

Let’s challenge a common misunderstanding.
Minimalism in Japanese architecture is often reduced to an aesthetic—clean lines, empty rooms, neutral tones. That’s a superficial reading.
At its core, Japanese architecture is not about how space looks.It’s about how space is
experienced over time.
This is a fundamental shift:
- Modern architecture often treats space as an object
- Japanese architecture treats space as a sequence of experiences
And that changes everything—from layout decisions to material choices.
1. Minimalism: Not Reduction, But Precision


Minimalism is not about removing elements.It is about eliminating anything that does not enhance spatial experience.
First-Principles Breakdown:
- Human perception is highly sensitive to visual noise
- Fewer elements increase attention and awareness
- Materials and light become primary experiential drivers
Strategic Translation:
- Remove unnecessary partitions, but not without purpose
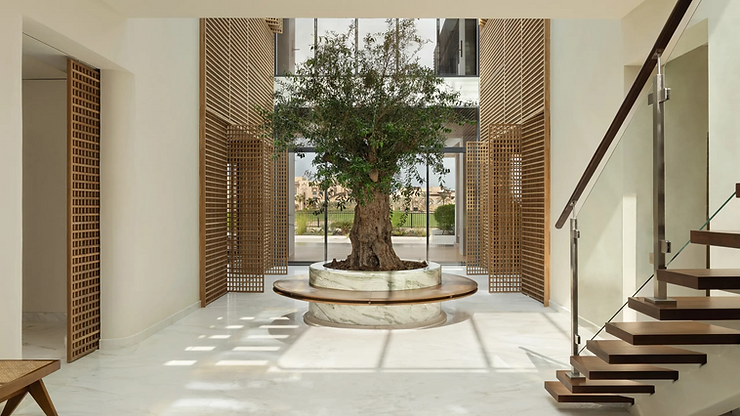
- Use materials (wood, paper, stone) to create sensory depth
- Let light define space instead of walls
Design Insight:
Minimalism is a tool to amplify experience, not a stylistic choice.
2. Ma: The Invisible Structure of Space
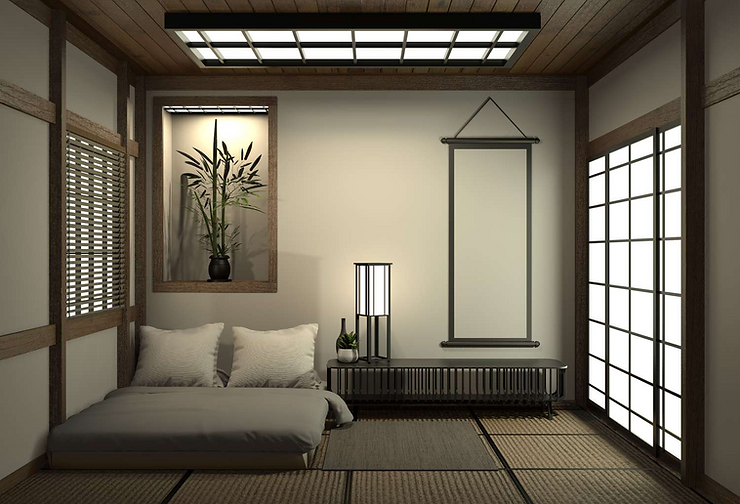
The concept of Ma is often translated as “emptiness.” That’s misleading.
Ma is the interval between elements—the pause that gives meaning to what surrounds it.
First-Principles Breakdown:
- Humans process space through contrast and rhythm
- Empty space creates anticipation and clarity
- Overfilled environments reduce cognitive engagement
Strategic Translation:
- Introduce intentional voids within layouts
- Design transitions as pauses, not just connectors
- Use negative space to frame key architectural moments
Design Insight:
Ma is not empty.It is active space that shapes perception and emotion.
3. Spatial Flow: Movement as Narrative

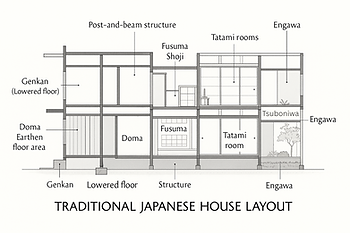

Japanese architecture excels at choreographing movement. Spaces are not static—they unfold.
First-Principles Breakdown:
- Experience is shaped by sequence, not snapshot
- Gradual transitions enhance spatial richness
- Movement creates narrative
Strategic Translation:
- Avoid instant full visibility of spaces
- Layer spaces to create progressive discovery
- Use thresholds, screens, and level changes to guide flow
Design Insight:
Good design is not what you see at once.It is what you discover over time.
4. Indoor-Outdoor Continuity: Dissolving Boundaries


Japanese architecture rarely treats inside and outside as separate entities.
First-Principles Breakdown:
- Humans respond positively to nature integration
- Visual and physical continuity reduces stress
- Transitional spaces enhance adaptability
Strategic Translation:
- Use elements like engawa (transitional verandas)
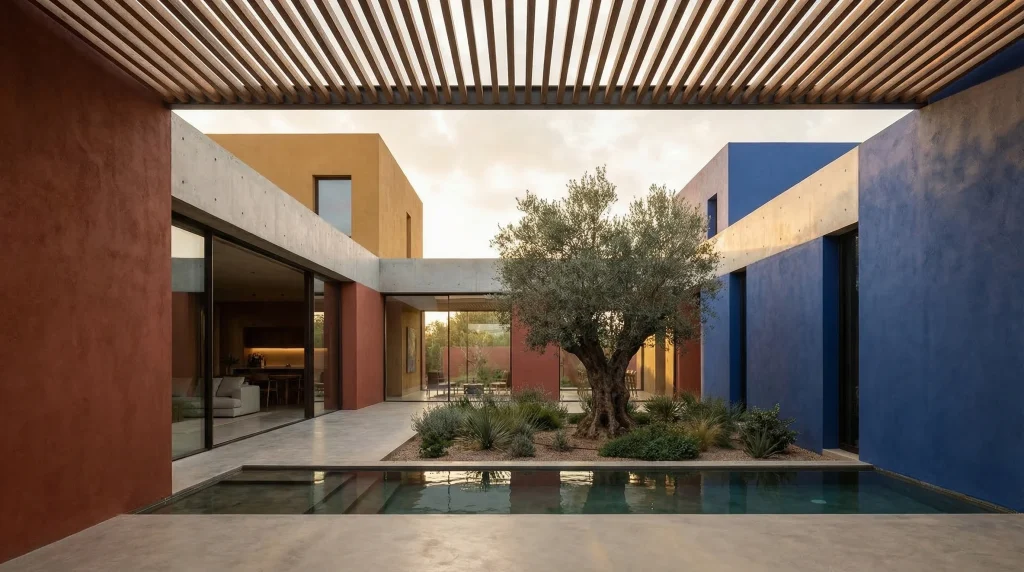
- Frame outdoor views as part of interior composition
- Blur boundaries with sliding panels and open edges
Design Insight:
The goal is not to design a building.It is to design a relationship between human and environment.
5. The Critical Blind Spot in Modern Design
Here’s where most contemporary architecture fails.
It prioritizes:
- Form
- Visual impact
- Iconic presence
But neglects:
- Temporal experience
- Sensory transitions
- Behavioral response
The result: spaces that photograph well—but feel disconnected in reality.
Japanese architecture solves this by focusing on experience over object.
6. Where This Approach Can Fail
Let’s pressure-test it.
Limitations:
- Extreme minimalism can feel sterile if poorly executed
- Cultural context may not translate directly
- Clients often equate “value” with visual complexity
Strategic Adjustment:
- Balance minimalism with functional richness
- Adapt principles, not aesthetics
- Educate clients on experiential quality over visual density
7. The Strategic Opportunity: Experience-Led Design
The real takeaway is not to copy Japanese architecture.
It is to adopt its mindset:
- Design space as a sequence
- Use emptiness as a tool
- Control movement as a narrative device
Forward Strategy:
- Integrate spatial sequencing into early planning stages
- Use light, material, and void as primary design elements
- Shift from object-based design to experience-based architecture
Applying Japanese Principles in Modern Design
Practical Framework:


- Reduce visual clutter
- Introduce transitional spaces (Ma)
- Design circulation as experience
- Control light intentionally
- Create layered spatial sequences
- Maintain human scale
If a design improves perception, movement, and comfort—it aligns with these principles.
Conclusion
Japanese architecture does not try to impress. It tries to resonate.
It understands that space is not static—it is lived, felt, and remembered.
Minimalism removes distraction. Ma creates meaning.Spatial flow builds experience.
Together, they transform architecture from a physical object into a human-centered journey.
Call to Action
Architecture is no longer about creating objects—it’s about shaping experiences.
If you want to integrate principles like minimalism, Ma, and spatial flow into high-performance, human-centered design—combining intuition with strategic clarity—Graphite is where that evolution begins.
Connect with Graphite to move beyond form-making and into experience-driven architectural thinking.