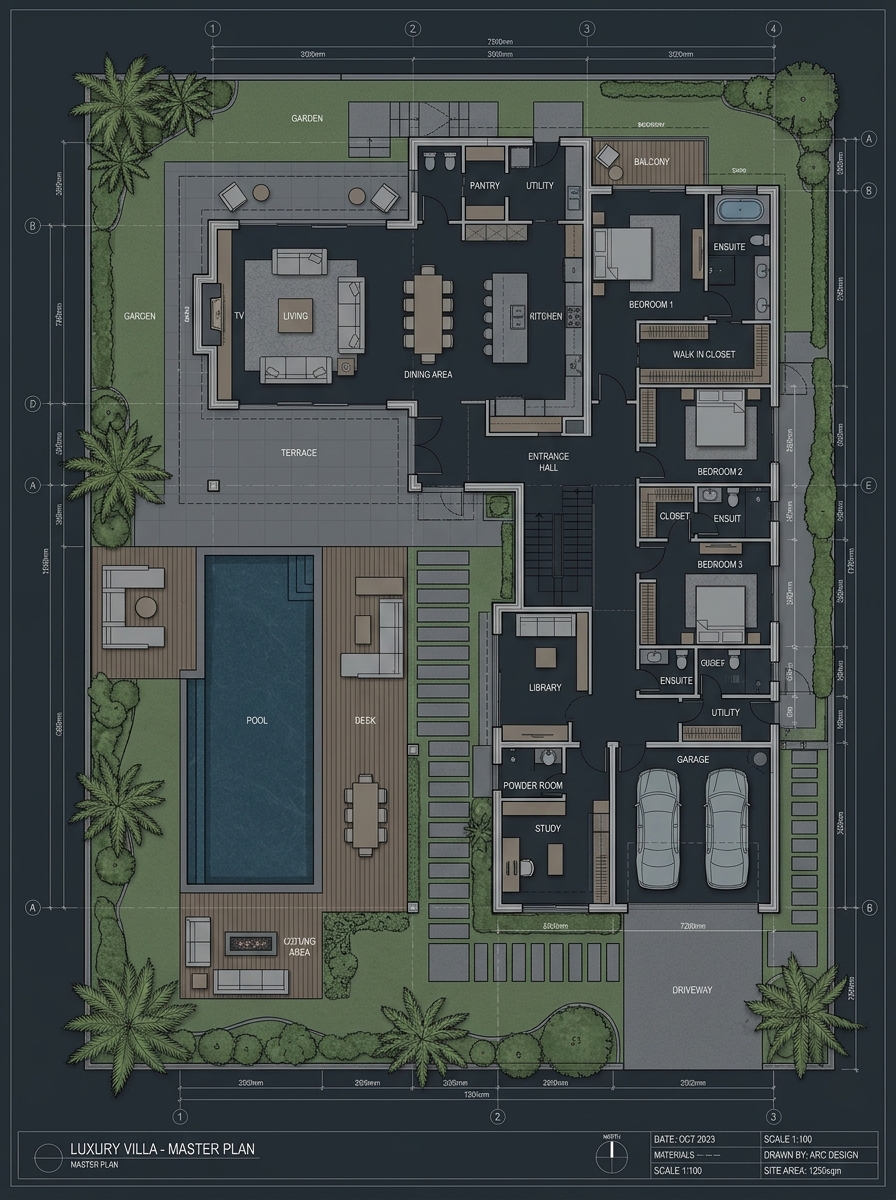
Precision 2D floor plans, sections, and technical CAD drafting.
BOOK SERVICE



is a versatile architect skilled in all phases of design, from concept to construction. Proficient in industry-leading software and trained in performance monitoring, he brings both technical expertise and a creative eye to projects of all scales. Whether it's crafting detailed working drawings or managing complex builds, Gourav Dey is dedicated to exceeding client expectations.

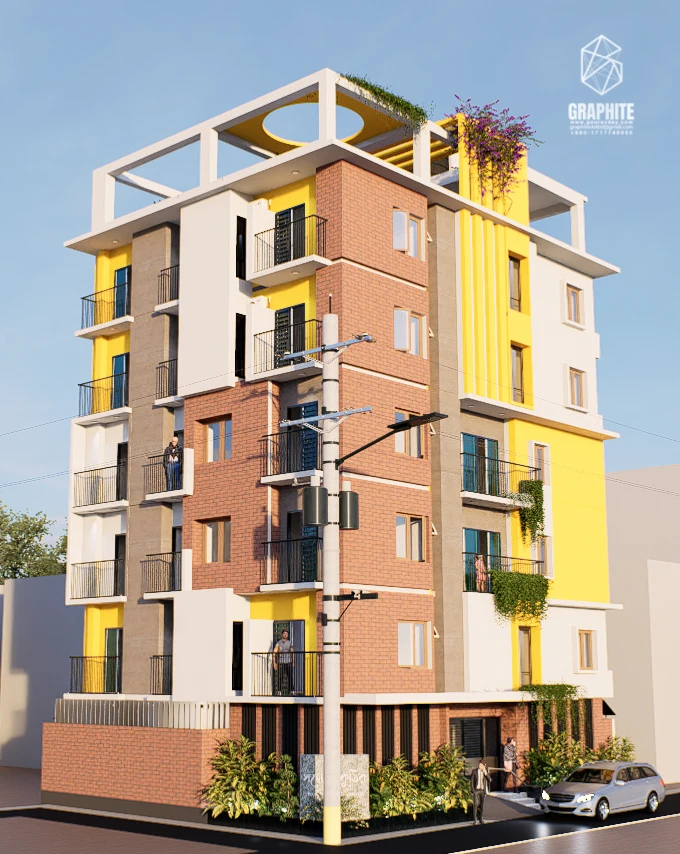
From technical 2D schematics and isometric floor plans to photorealistic CGI and cinematic walkthroughs, we bring architectural visions into vivid reality.
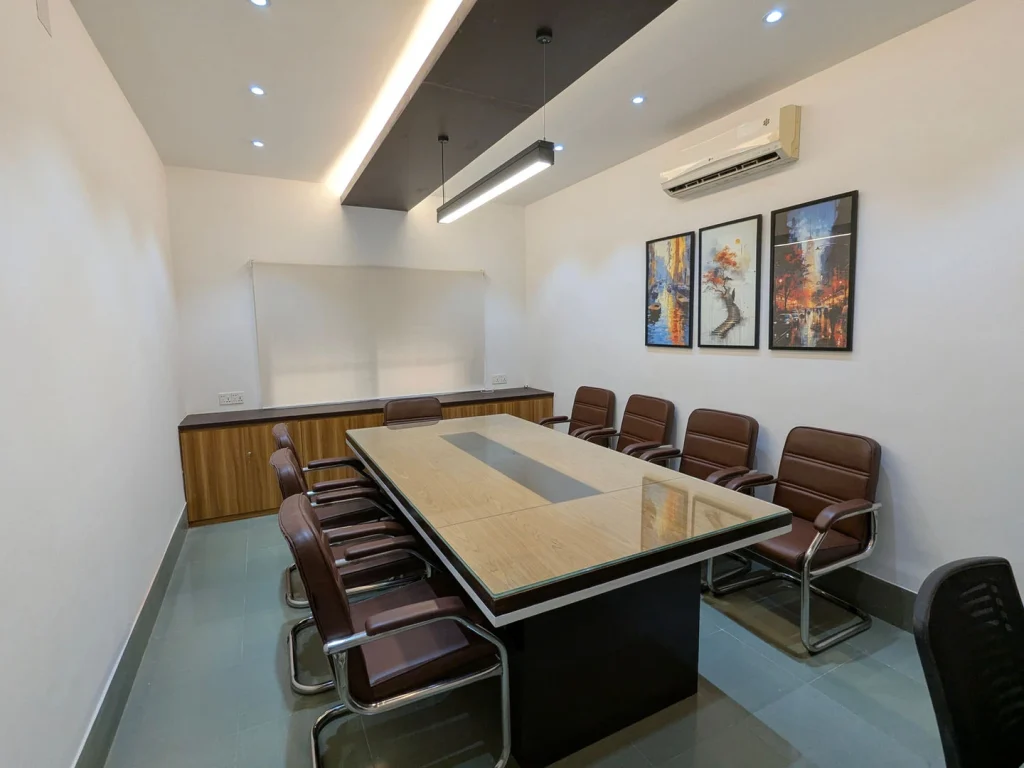
Selected works, architectural visualization, and spatial concepts from our studio.