

GRAPHITE STUDIO • AXONOMETRIC CUTAWAYS

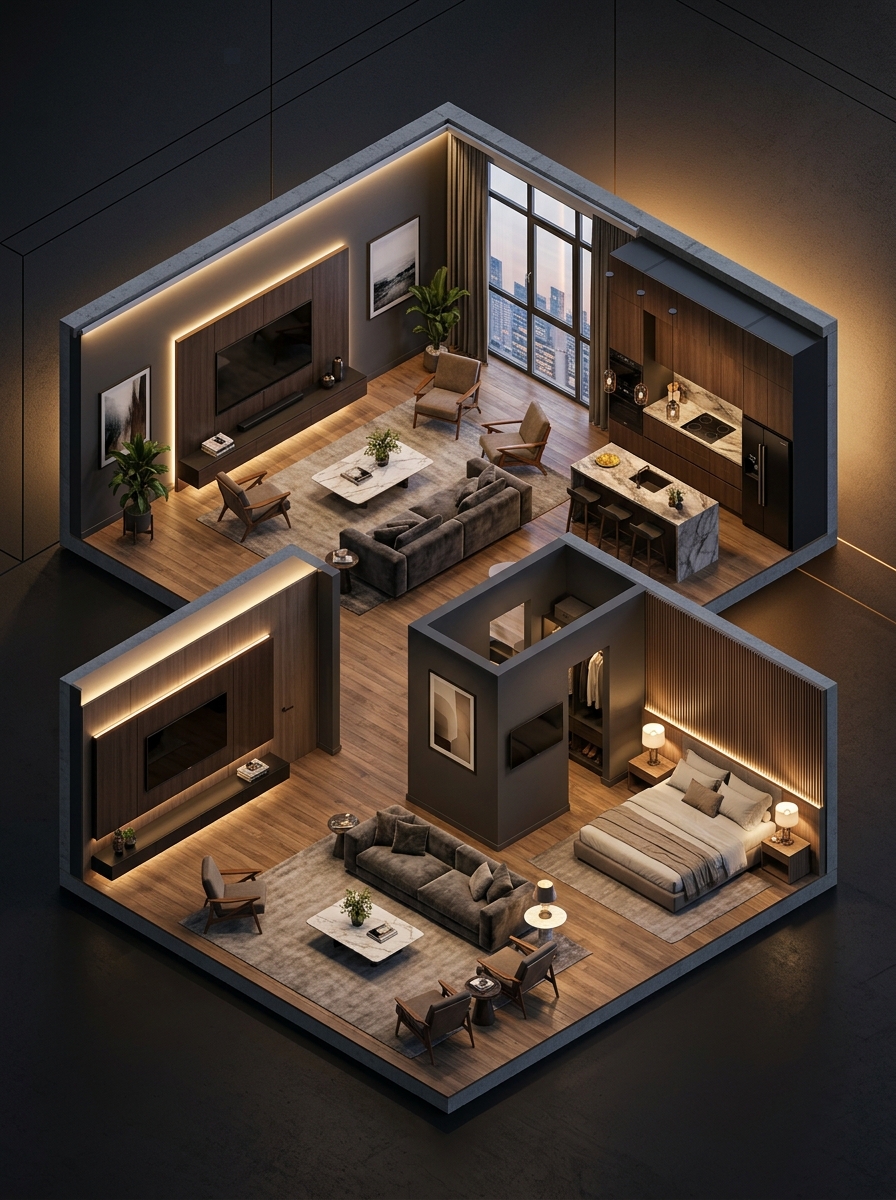
3D PLAN RENDER

Dimensional 3D isometric plans with interior finishes.

3D PLAN RENDER
3D Isometric & Cutaway Plans Starting from $20
Discipline 3D Isometric & Cutaway Plans
Turnaround Time 3 – 5 Business Days
Deliverable Formats 4K Renderings, PSD, PDF, TIFF
Pricing / Scope Starting from $20
STUDIO PRACTICE & METHODOLOGY

Comprehensive 3D PLAN RENDER Solutions

Dimensional 3D Isometric & Axonometric Floor Plans

Our 3D plan rendering service bridges technical schematics and intuitive visual reality. By presenting floor plans as cutaway 3D volumes with accurate wall heights, furniture arrangements, and surface textures, clients and investors gain an immediate understanding of scale and spatial relationships.

Scope & Deliverables

  • Axonometric & Perspective 3D Cutaway Floor Plans
  • High-Resolution Photorealistic Surface Textures & Flooring Finishes
  • Physical Natural Daylighting & Ambient Shadow Simulations
  • Full Scale Dimensional Proportion & Custom Millwork Visualization

Core Deliverables & Standards

01

Technical CAD & BIM Precision

Every plan, section, and isometric drawing is crafted with millimeter tolerances and clear layer hierarchies ready for municipality permitting.

02

Photometric Lighting & PBR Shaders

Natural sunlight calibrated to real geographic coordinates combined with physical sky simulations and accurate material roughness reflections.

03

Iterative Review Checkpoints

Structured draft milestone stages for feedback, ensuring design alignments and revisions are integrated before final master exports.

04

Universal Master File Handover

Delivery of uncompressed 4K master files, vector DWG/PDF sheets, raw layered PSD source files, and web-ready formats.

Execution Workflow & Stages

01

Project Brief & Spatial Program

We analyze architectural blueprints, site constraints, design mood boards, and specific client objectives.

02

3D Massing & Technical Schematics

Constructing dimensional geometry, testing sight lines, and establishing technical drawing accuracy.

03

Materiality, Lighting & Atmospheric Detailing

Applying calibrated textures, fine architectural joinery, customized furniture layouts, and physical lighting.

04

High-Resolution Export & Final Handover

Post-production color grading, master rendering in 4K resolution, and packaging all technical CAD packages.