

Let’s confront a blind spot in contemporary architecture.
Modern urban housing often prioritizes openness and visual transparency. Glass facades, exposed interiors, and open plans dominate the narrative.
But here’s the problem:Openness without control leads to discomfort, not freedom.
Ottoman architecture understood this centuries ago. It developed a system where:
- Privacy is layered, not absolute
- Light is filtered, not maximized blindly
- Urban density is managed without sacrificing livability
This is not historical nostalgia.This is a highly relevant framework for modern urban design.
1. Privacy as a Gradient, Not a Binary
Ottoman houses do not treat privacy as “inside vs outside.”They design it as a continuous gradient.

First-Principles Breakdown:
- Humans require varying levels of exposure and control
- Direct visual access reduces psychological comfort
- Gradual transitions improve usability and security
Strategic Translation:
- Create public → semi-private → private sequences
- Avoid direct visual entry into private zones
- Use spatial layering to control access and perception
Design Insight:
Privacy is not about isolation.It is about controlled visibility and access.
2. Light Control: Filtering Instead of Flooding
Modern design often equates more daylight with better design. That’s an oversimplification.
Ottoman architecture uses filtered light to enhance comfort.


First-Principles Breakdown:
- Direct sunlight increases heat gain and glare
- Diffused light improves visual comfort
- Patterned light enhances spatial experience
Strategic Translation:
- Use screens, louvers, or perforated facades
- Design for indirect daylight penetration
- Balance illumination with thermal performance
Design Insight:
The goal is not maximum light.It is usable, comfortable light.
3. Bay Windows and Projections: Expanding Space Without Losing Privacy
Ottoman houses frequently use projecting windows (cumba). These are not decorative.

First-Principles Breakdown:
- Urban density limits space and visibility
- Elevated viewpoints improve visual connection
- Projections allow outward engagement without full exposure
Strategic Translation:
- Use projecting elements to extend interior space
- Provide views without compromising privacy
- Enhance street interaction while maintaining control
Design Insight:
Spatial expansion does not require more area.It requires intelligent manipulation of boundaries.
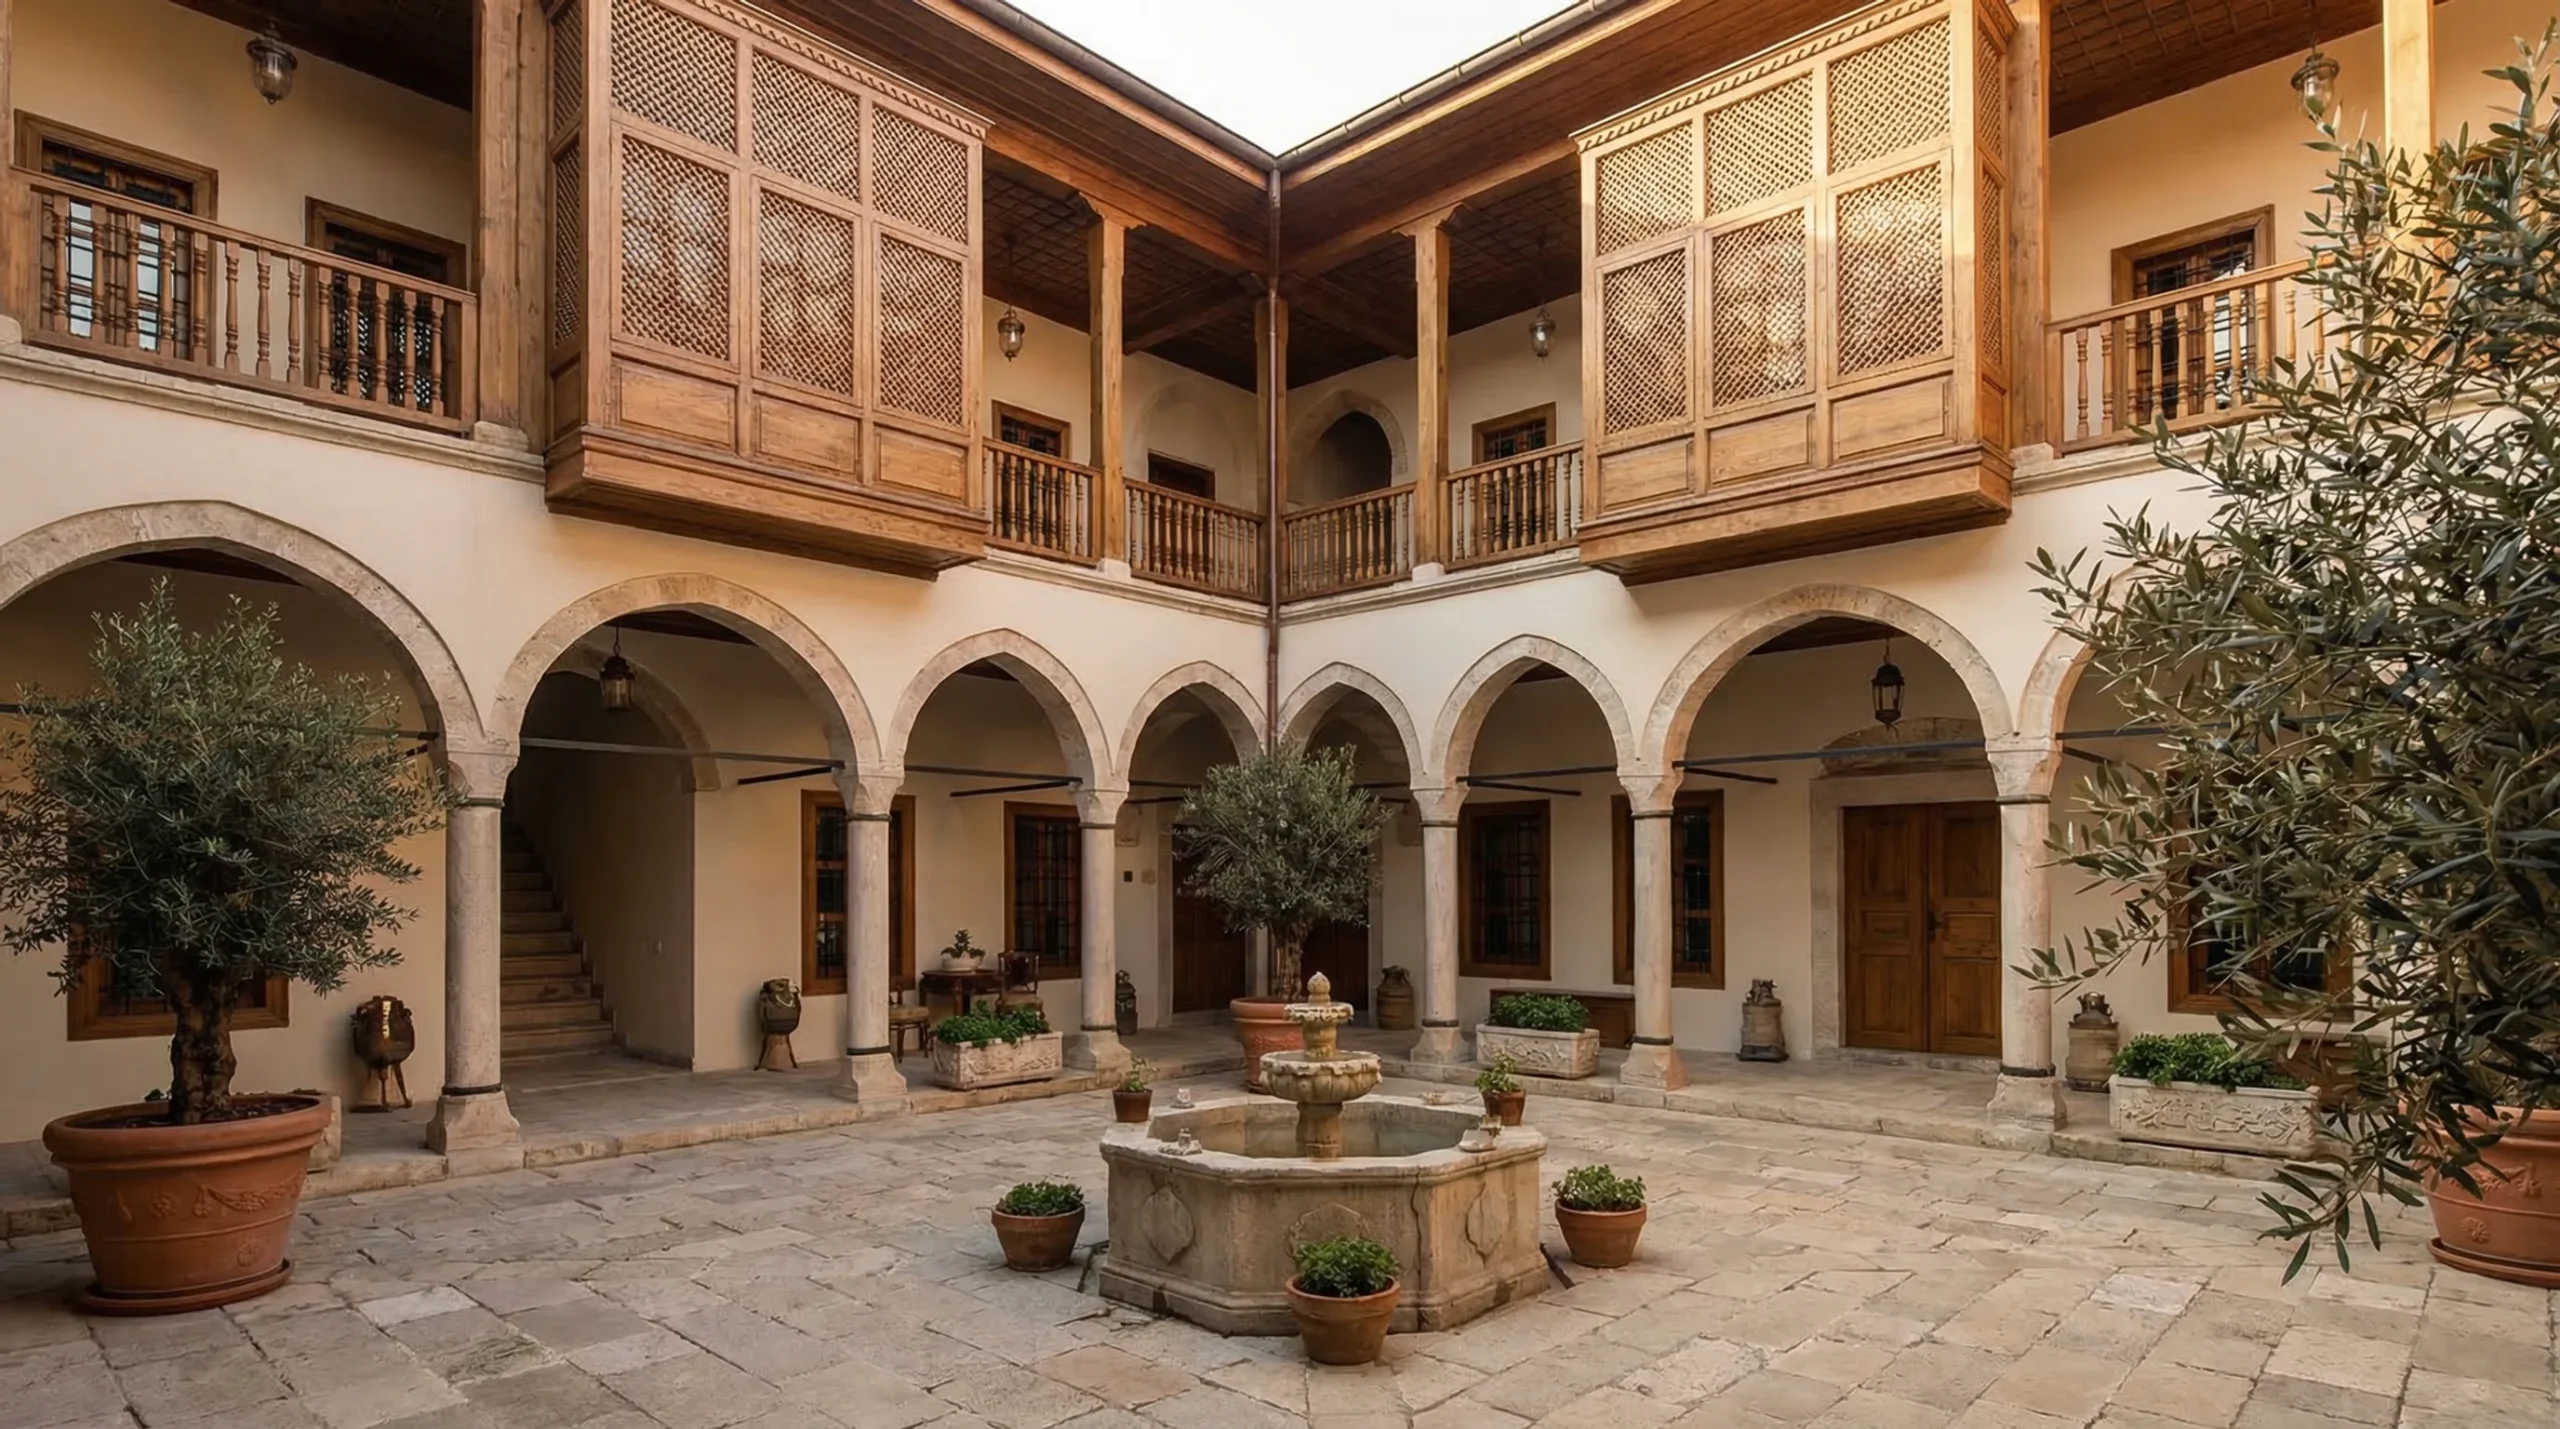
4. Courtyard Strategy: Urban Living with Internal Focus


Ottoman urban houses often turn inward, organizing life around courtyards.
First-Principles Breakdown:
- Dense urban environments reduce external privacy
- Internal open spaces provide light and ventilation
- Courtyards create controlled outdoor environments
Strategic Translation:
- Integrate internal courtyards in dense housing
- Use them as sources of light, air, and social interaction
- Reduce dependency on external exposure
Design Insight:
In dense cities, the best outdoor space is often inside the building envelope.
5. Street Interface: Balancing Community and Control
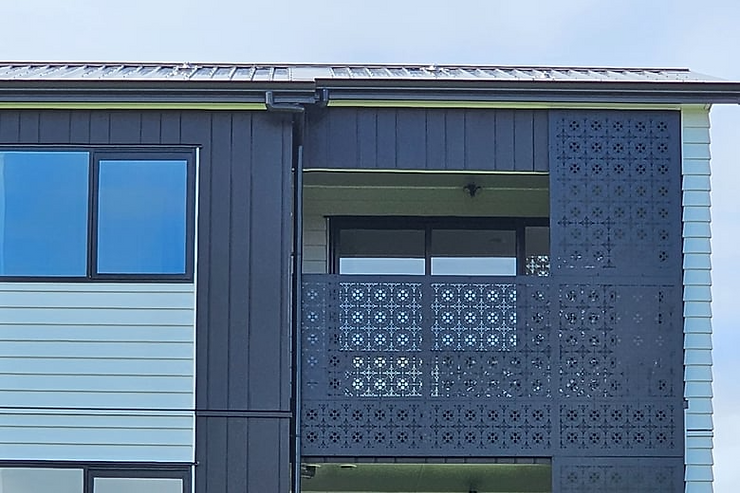

Ottoman streets are narrow, shaded, and socially active—but visually controlled.
First-Principles Breakdown:
- Human-scale streets encourage interaction
- Shading improves outdoor comfort
- Controlled openings maintain privacy
Strategic Translation:
- Design streets that prioritize shade and human scale
- Avoid fully exposed glass facades at street level
- Balance openness with selective visibility
Design Insight:
Urban design is not just about density.It is about how people interact within that density.
6. The Critical Failure in Modern Urban Housing
Let’s be direct.
Most contemporary urban housing:
- Overexposes interiors with glass facades
- Ignores privacy gradients
- Treats daylight as a quantity problem, not a quality issue
This results in:
- Overheating
- Visual discomfort
- Reduced livability
The Core Problem:
Modern design confuses openness with quality.
Ottoman architecture proves that controlled environments perform better.
7. Strategic Application for Modern Practice
The goal is not to replicate Ottoman forms.It is to apply their spatial logic.
Actionable Strategies:
- Design privacy as a layered system, not a wall
- Use filtered light instead of direct exposure
- Integrate courtyards in urban housing typologies
- Enhance street interaction while maintaining control

Competitive Advantage:
Architects who master privacy and light control can:
- Improve user comfort
- Reduce energy consumption
- Create housing that actually works in dense cities
Conclusion
Ottoman architecture is not just historical—it is strategically relevant.
Privacy is layered, not absolute.Light is filtered, not maximized blindly.Space is expanded intelligently.Urban living is balanced with human comfort.
These are not stylistic features.They are systems for better living in dense environments.
If modern architecture is to evolve, it must move beyond visual transparency and embrace controlled, human-centered design.
Call to Action
The future of urban housing depends on how intelligently we balance privacy, light, and density.
If you want to translate principles like layered privacy, filtered daylight, and courtyard-based urban living into high-performance modern architecture—Graphite is building that bridge.
Connect with Graphite to move from generic housing solutions to strategic, human-centered urban design that truly performs.